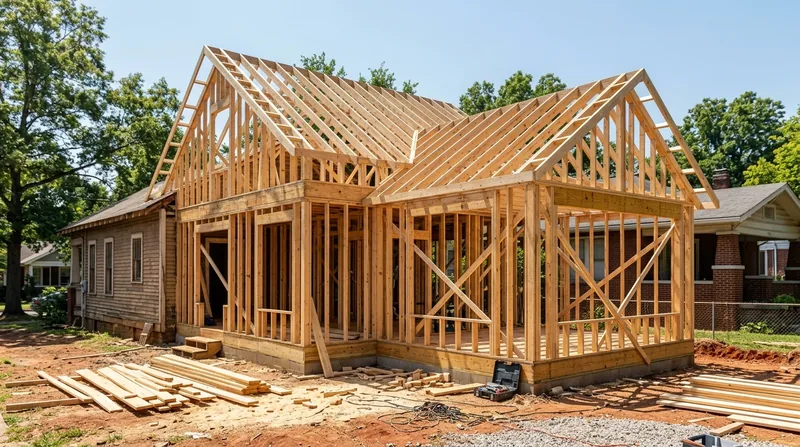




Framing & Structural Carpentry in Nashville builds the skeleton of homes that last. From new interior walls and garage build-outs to storm-damaged framing repair, we frame straight, plumb, and code-compliant. Nashville's residential stock spans Greek Revival estates in Belle Meade, Victorian rowhouses in Germantown, early-1900s Craftsman bungalows across East Nashville, and working-class shotgun cottages in Wedgewood-Houston. The 2020 EF3 tornado that hit East Nashville reminded us that honest framing work and storm-resistant construction matter as much here as anywhere in Tornado Alley. Our framing carpenters understand the local climate, the limestone bedrock, red clay soil, and the real termite pressure that runs nearly year-round. We do the work ourselves, explain what we find, and propose repair before replacement whenever the wood justifies it. Call us at (629) 317-1838 for a free estimate, or visit our contact page to schedule a walkthrough.
Why Framing & Structural Carpentry Matters in Nashville's Historic and Modern Homes
Nashville's neighborhoods are built on different bones. Belle Meade's grand estates demand precision and respect for existing timber frames. East Nashville's Craftsman bungalows and Germantown's Victorian rowhouses rely on load-bearing walls and floor joists that have carried weight for over a century. Newer brick-veneer subdivisions in Antioch, Donelson, and Hermitage use modern framing but still face the same humidity, termite activity, and storm risk. Framing failures do not announce themselves loudly. A sagging header, a soft rim joist, or a cracked stud framing the second floor develops quietly over years. By the time visible settlement or floor deflection shows up, the structural member has often lost significant strength. Addressing framing issues early prevents cascading damage to finish work, flooring, and the home's resale value.
- We inspect floor joists, subfloors, and rim joists for rot, settlement, and insect damage before proposing repair or sistering.
- We build new walls straight and plumb, with proper blocking and backing for drywall, tile, and cabinetry.
- We open walls for doorways and window enlargement, sizing headers and adding temporary bracing to protect the structure during work.
- We repair and reinforce storm-damaged framing, working from photographs and structural observations to restore load paths and prevent future settling.
- We document framing pathologies with photos and notes to help you understand what failed and why.
Structural carpentry done right is invisible in the finished home, but it is the difference between a house that holds its shape and one that develops cracks, squeaks, and doors that stick within a few years.
Key info: Removing or altering a load-bearing wall, replacing beams or floor joists, and modifying stairs or decks typically require a permit from the Nashville Building Department or your local jurisdiction. Permit thresholds and rules vary by municipality. We recommend confirming permit requirements with your local building department before starting any structural work. For more details on structural carpentry, see our beam replacement and load-bearing wall removal service.
For more information on local building codes and permitting in Nashville, visit the Nashville Planning Department website.
How We Frame and Repair Structural Carpentry in Nashville: Our Process
Every framing job starts with a clear picture of what needs to happen. We walk the space, measure, identify existing load paths, and talk through your goals. For new framing, we lay out walls using a chalk line and a level, cut and assemble studs, headers, and blocking on the floor, then tip the wall into place and brace it plumb. For repairs, we assess the damage, test wood strength with a sharp tool and our hands, and decide whether a member can be reinforced with sistering or needs replacement. We use Douglas fir and pressure-treated lumber where appropriate, match existing wood species when repairing historic frames, and always nail or screw in a way that respects the wood and the structure.
- We survey the space, identify load-bearing walls, and confirm the scope with you before any demolition or cutting begins.
- We build new framing on the floor, using a chalk line, level, and speed square to ensure every stud is plumb and every header is level.
- We install temporary bracing and shoring to protect the structure during openings or wall removal, then remove bracing only after permanent support is in place.
- We repair damaged joists and rim joists by sistering new wood alongside the existing member, fastening with nails or bolts at prescribed spacing.
- We replace wood that cannot be saved, matching the original dimension and species whenever possible to maintain structural continuity.
- We finish the framing ready for drywall, tile, cabinetry, or flooring, with all blocking, backing, and nailing surfaces in place.
The result is framing that is straight, plumb, and ready to carry the finish work and the load of the home for decades.
Local example: A homeowner in Inglewood discovered soft spots in the floor of a second-story bedroom during a routine walk-through. We exposed the floor joists underneath, found that two joists had lost about 30 percent of their cross-section to dry rot and termite damage. Rather than replacing both joists (a costly demolition job), we sistered new 2x10 joists alongside each damaged member, fastened them with lag bolts every 16 inches, and reinforced the rim joist where it met the sill plate. The floor was solid again, and the repair cost about 40 percent less than replacement. The homeowner was able to refinish the bedroom and list the home with confidence.
If you suspect floor damage or structural settlement, our floor joist and subfloor repair service can help you understand what you are looking at.
| Framing Approach | Description | Best for |
|---|---|---|
| New Wall Framing | Layout, cut, assemble, and install stud framing with headers, blocking, and backing for finish materials. | Interior partitions, garage build-outs, basement rooms, and remodels where walls are not load-bearing. |
| Joist Sistering | Install new lumber alongside a damaged floor joist or rim joist, fastened with bolts or nails at prescribed spacing to share the load. | Sagging floors, rot or insect damage affecting 25 to 50 percent of the joist depth, and situations where replacement is not feasible. |
| Joist Replacement | Remove a damaged floor joist or rim joist and install new lumber of the same dimension and species, fastened to the beam and header. | Joists that have lost more than 50 percent of cross-section, are crushed or split, or where sistering is not structurally adequate. |
| Header Installation | Build and install a header (beam) above a door, window, or wall opening, sized to carry the load above and supported on each end. | New door and window openings, load-bearing wall modifications, and openings that require structural support. |
| Storm Damage Repair | Assess and repair cracked studs, bent joists, twisted members, and damaged blocking caused by high wind or impact. | Homes damaged by tornadoes, derechos, or severe storms, where framing is compromised but the structure is salvageable. |
Framing & Structural Carpentry Cost in Nashville: What to Expect
Framing and structural carpentry pricing in Nashville depends on the scope, the wood involved, and the complexity of the work. A straightforward interior wall in a Murfreesboro or Hendersonville home starts around $2,500 to $4,000, including layout, framing, and finish-ready surfaces. Joist sistering or replacement runs $1,500 to $3,500 per joist, depending on whether access requires demolition and the extent of damage. A header installation for a load-bearing wall opening can range from $2,000 to $6,000, depending on the span and the load it carries. Storm damage repairs vary widely based on the number of damaged members, the need for temporary bracing, and the proximity to other trades.
Several factors move the cost up or down. Access matters: a joist under a finished floor costs more to expose and repair than one in a basement or crawlspace. Wood species and lumber availability affect pricing, especially if you want to match historic framing in a Belle Meade or Germantown home. Structural complexity and permit requirements also influence the final cost. A beam replacement that requires a licensed structural engineer to size the member and a permit from the building department will cost more than a simple wall opening.
The best way to know what your job will cost is to get two or three estimates from local carpenters. Each estimate should be specific about what is included, what materials are used, and what the timeline is. Our estimate is free and comes with no obligation. Call us at (629) 317-1838, and we will walk through the work with you and give you a realistic number. For a full breakdown of pricing by service type, visit our pricing page.
What to Look for When Hiring a Framing & Structural Carpentry Contractor Near Me in Nashville
Finding a reliable framing carpenter in Nashville, Belle Meade, Murfreesboro, or any of the surrounding areas comes down to a few clear criteria. First, confirm that the contractor is fully insured and carries liability and workers compensation coverage. Ask to see the certificate of insurance. Second, get multiple estimates from different carpenters so you can compare scope, materials, and price. A low bid is not always the best bid if it skips blocking, uses undersized lumber, or leaves out details that affect the finished product. Third, ask for references from past clients and contact them directly to ask about quality, timeline, and whether the work held up. Fourth, confirm whether the work requires a permit from the Nashville Building Department or your local jurisdiction, and make sure the contractor understands the permit process and is willing to pull one if needed.
If your home is in a historic district like Germantown or a neighborhood with a homeowners association, check whether there are restrictions on exterior work or structural changes. Some HOAs require approval before framing modifications. Ask the contractor whether they have experience working in your neighborhood and whether they are familiar with the local building department's preferences.
- Verify insurance coverage and ask to see a current certificate of liability and workers compensation.
- Get written estimates from at least two contractors, with a clear description of materials, labor, and timeline.
- Check references and ask past clients whether the work was completed on time, on budget, and to their satisfaction.
- Confirm whether a permit is required for your specific work and ensure the contractor is comfortable with the permit process.
- Ask whether the contractor has experience in your neighborhood and with your home's construction type and era.
- Request a detailed scope of work in writing before signing a contract, including start date, expected completion, and payment terms.
A good carpenter will answer your questions clearly, explain the work in plain language, and stand behind the finished product. If something does not feel right or the contractor is vague about details, it is worth getting another estimate. Call us at (629) 317-1838 to discuss your project, or visit our contact page to request a free, no-obligation estimate.
Framing & Structural Carpentry in Nashville: Pricing Guide
| Service | Price | Details |
|---|---|---|
| New Interior Wall Framing | Starting at $2,500 | Layout, stud framing, headers, blocking, and finish-ready surfaces. Cost increases with wall length and complexity |
| Floor Joist Sistering | Starting at $1,500 per joist | Install reinforcing joist alongside damaged member with bolts. Access difficulty and number of joists affect final price |
| Header Installation | Starting at $2,000 | Build and install structural header above opening with proper support. Span, load, and structural complexity determine cost |
| Storm Damage Framing Repair | On estimate | Assess and repair cracked studs, bent joists, and damaged members. Scope requires on-site inspection for accurate pricing |
| Free Estimate | Free | Response within 24 hours at (629) 317-1838. No obligation to book after we review your project |
Indicative pricing, the exact cost depends on square footage, finish, and site access. Free personalized estimate within 24h at (629) 317-1838.


