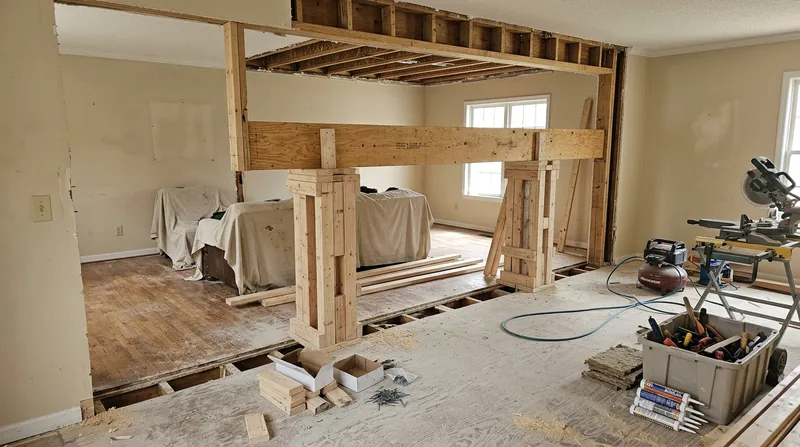




Nashville's architectural heritage, from the grand Greek Revival estates of Belle Meade to the craftsman bungalows of East Nashville and the historic Victorian rowhouses of Germantown, depends on sound structural framing. When a beam replacement or load-bearing wall removal becomes necessary, whether for an open-concept renovation, a sagging header, or storm damage repair, the work demands precision, engineering compliance, and honest carpentry. We install engineered beams and remove load-bearing walls built to structural engineer specifications and Metro Nashville-Davidson County building permit requirements. The humid subtropical climate, real termite pressure year-round, and the genuine severe-storm and tornado risk each spring mean that structural integrity is not a luxury in Middle Tennessee, it is a foundation for safety and home value. We work across Nashville, Belle Meade, Murfreesboro, Hendersonville, Gallatin, Mount Juliet, La Vergne, Spring Hill, Dickson, Ashland City, Goodlettsville, and Nolensville, and we explain the work plainly so you understand what is being done and why.
Why Beam Replacement and Load-Bearing Wall Removal Matter in Nashville Homes
Sagging beams, cracked headers, and failed load-bearing walls are structural failures that worsen over time. Water intrusion from our humid climate, termite damage from persistent pest pressure, and the settling and shifting common in older Nashville neighborhoods all compromise framing integrity. A header that has begun to sag will sag further, transferring load unevenly to the studs below. A load-bearing wall that has rotted or weakened can no longer carry its share of the roof and upper-floor load. These are not cosmetic issues, they are structural issues that require real intervention.
- We assess beam and wall condition on site, identify the failure mode (rot, termite damage, settlement, or structural undersizing), and determine whether repair or replacement is the honest answer.
- We work from a structural engineer's specifications and drawings, ensuring that any new beam or wall removal is built to code and designed for the actual load it carries.
- We obtain or help you coordinate permits with Metro Nashville-Davidson County Building Department, which commonly requires permits for structural alterations.
- We install engineered beams, headers, and support posts in the correct species and grade, sized to the engineer's load calculations and properly supported at bearing points.
- We ensure temporary support is in place during removal work and that the structure is fully supported before temporary bracing is removed.
Addressing structural failure early prevents cascading damage to floors, walls, and finishes above, and protects the safety and resale value of your home.
Key info: A sagging beam or failed load-bearing wall in Nashville's older neighborhoods, particularly in East Nashville, Germantown, Inglewood, and Lockeland Springs, often traces to water intrusion, termite damage, or the natural settling of homes built a century ago. Structural engineering and a permit are standard for this work. Check with Metro Nashville-Davidson Building Department for current permit requirements and thresholds in your area.
How We Handle Beam Replacement and Load-Bearing Wall Removal in Nashville
Our approach is methodical and transparent. We start with a detailed on-site inspection, identify the cause of failure, and propose a solution based on what the structure actually needs. If a beam can be reinforced or sistered with new stock, we do that. If it must be replaced, we specify the engineered beam size and material, secure the engineer's drawings, and execute the work to code. For load-bearing wall removal, we install a properly sized header and support posts in the locations the engineer specifies, and we ensure the structure is fully supported throughout the process.
- We conduct a structural inspection and identify the failure mode, whether dry rot, termite damage, undersizing, or settlement.
- We recommend a licensed structural engineer if the work requires engineered drawings, load calculations, or formal design.
- We coordinate with the building department and submit plans for permit review before work begins.
- We install temporary support (adjustable posts, shoring, or bracing) to carry the load safely during removal or replacement.
- We remove the failed beam or wall section, install the new engineered beam or header and support posts, and verify bearing and connections.
- We remove temporary support only after the new structure is fully in place and verified.
This step-by-step process ensures safety, code compliance, and a structural repair that will last decades. For related structural carpentry work, see our framing and structural carpentry page.
Local example: A 1920s bungalow in East Nashville with an open-concept kitchen renovation needed a load-bearing wall removed between the kitchen and living room. A structural engineer designed a 16-foot engineered beam with support posts at each end. We obtained the permit, installed temporary support, removed the wall, installed the new beam and posts to the engineer's specifications, and completed the work in five days. The home now has the open layout the owners wanted, with structural integrity verified and permitted.
Beam Replacement and Load-Bearing Wall Removal Methods
| Approach | Description | Best For |
|---|---|---|
| Beam Sistering | Install a new beam alongside the existing beam, fastened securely with bolts or lag screws, to share the load and reinforce the original. | Beams that are cracked, slightly undersized, or weakened by partial rot but still structurally sound enough to help carry load. |
| Full Beam Replacement | Remove the failed beam entirely and install a new engineered beam, properly sized and supported at bearing points, to carry the full structural load. | Beams that are severely rotted, termite-damaged, or undersized for the load they carry and cannot be safely reinforced. |
| Load-Bearing Wall Removal with Header Installation | Install an engineered beam or header above the wall opening, support it with posts at each end, remove the wall studs and sill plate, and finish the soffit. | Open-concept renovations, kitchen and living room mergers, and removal of failed or undersized walls that no longer serve a purpose. |
| Temporary Support and Phased Removal | Install adjustable posts and bracing to carry the load during removal, work in stages to minimize disruption, and remove temporary support only after the new structure is verified. | Large or complex removals, homes with occupied upper floors, and situations where the structure must remain safe and functional throughout the work. |
Beam Replacement and Load-Bearing Wall Removal Cost in Nashville: What to Expect
The cost of beam replacement and load-bearing wall removal in Nashville typically starts at $3,500 for straightforward sistering or partial repairs on shorter spans, and rises based on the scope of the work. A full beam replacement or load-bearing wall removal with engineered header and support posts generally runs $5,000 to $12,000, depending on the span, the beam or header size, the number of support posts, site access, and whether the work requires temporary bracing or multi-stage removal. Permit costs, structural engineering fees (if required), and any finishing work (drywall, trim, or soffit closure) are additional. The best way to understand your actual cost is to request a free on-site estimate, which we provide within 24 hours.
Factors that affect pricing include beam span and load requirements, the depth and extent of structural failure, site access and working conditions, whether temporary support or bracing is needed, permit and engineering requirements, and the finish level of any new soffit or trim. Getting 2 to 3 estimates from qualified local carpenters is always smart, and you should expect estimates to vary based on the contractor's method, material choice, and experience with structural work.
For a detailed breakdown of our pricing across all services, visit our full pricing page.
What to Look for When Hiring a Carpentry Contractor for Beam Replacement and Load-Bearing Wall Removal Near Nashville
Structural carpentry is not handyman work. The contractor you hire should be fully insured, experienced with structural framing, comfortable working from engineer specifications and building permits, and able to explain the work in plain language. Ask about their experience with load-bearing wall removal and beam replacement in Nashville and the surrounding areas. Request references from recent structural projects, and call them. Understand whether the contractor will coordinate with a structural engineer or assume you will hire one separately. Check whether your local building department requires a permit for your specific work, and confirm that the contractor is willing to pull it or help you coordinate it. If you have an HOA or live in a historic district, verify that any architectural or structural requirements are understood upfront.
- Confirm that the contractor is fully insured with general liability and workers compensation coverage appropriate to structural carpentry work.
- Ask for references from at least two recent beam replacement or load-bearing wall removal projects, and follow up with them directly.
- Verify that the contractor is comfortable obtaining or coordinating permits with Metro Nashville-Davidson County Building Department and understands local code requirements.
- Request a detailed written estimate that breaks down materials, labor, temporary support, and any engineering or permit costs separately.
- Confirm that the contractor will work from a structural engineer's specifications if required, and ask how they handle coordination with the engineer.
- Check whether your property is in a historic district or HOA, and verify that the contractor understands any additional approvals or restrictions.
We are fully insured and have been in business since 2016. We work across Nashville, Belle Meade, Murfreesboro, Hendersonville, Gallatin, Mount Juliet, La Vergne, Spring Hill, Dickson, Ashland City, Goodlettsville, and Nolensville. Call us at (629) 317-1838 to schedule a free estimate, or visit our contact page to request an appointment online. We respond within 24 hours and will walk you through the process from inspection to completion.
Beam Replacement & Load-Bearing Wall Removal in Nashville: Pricing Guide
| Service | Price | Details |
|---|---|---|
| Beam Sistering or Reinforcement | Starting at $3,500 | Reinforcing an existing beam with a new sister beam, fastened securely, for beams that are cracked or undersized but structurally sound. |
| Full Beam Replacement | Starting at $5,500 | Complete removal and installation of an engineered replacement beam, including temporary support, bearing verification, and proper connection. |
| Load-Bearing Wall Removal with Header | Starting at $7,500 | Structural removal of a load-bearing wall, installation of engineered header and support posts, temporary bracing, and soffit closure. |
| Complex or Multi-Span Structural Work | On estimate | Large removals, multiple support points, difficult site access, or phased work requiring extended temporary support require on-site evaluation. |
| Estimate and Consultation | Free | On-site structural inspection, written estimate, and consultation on options. Response within 24 hours at (629) 317-1838. |
Indicative pricing, the exact cost depends on square footage, finish, and site access. Free personalized estimate within 24h at (629) 317-1838.


